1. Is a 12x16 deck big enough?
A 12×16 deck is 192 square feet — a common size for a single-level deck attached to a house, big enough for a dining set and a grill without needing multiple levels or complex framing. If you also want a separate lounge area with outdoor sofas, plan a larger deck or a second zone, since a dining table with chairs pulled out takes up a large share of 192 sq ft.
2. The complete 12x16 material list
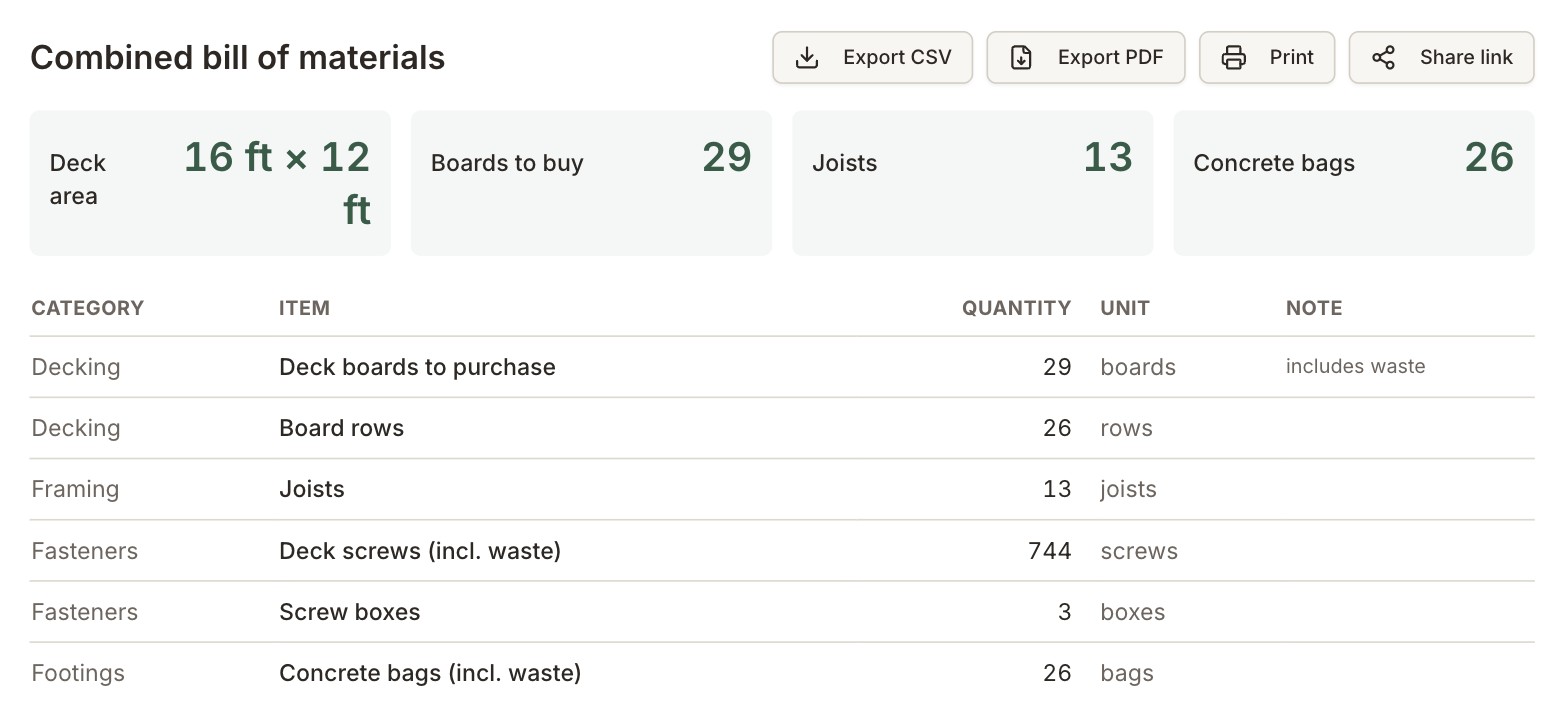
These are the quantities our calculators produce for a 12×16 deck with joists at 16 in. on center, 5/4×6 decking (5.5 in. actual width, 1/8 in. gap) running the 16 ft direction on 16 ft stock, and 10% waste:
- Decking: 29 boards of 5/4×6×16 (26 rows plus 10% waste, rounded up).
- Joists: 13 joists at 12 ft (156 linear ft, about 172 ft with waste), plus a 16 ft ledger and a 16 ft rim joist. Joist size depends on your span table, species, and load.
- Screws: 744 deck screws including waste (26 rows × 13 joists × 2 = 676, plus 10%), so 3 boxes of 350.
- Footing concrete: 26 bags of 80 lb concrete, assuming 6 round footings 12 in. across and 36 in. deep. Your footing count and depth depend on your beam layout and local frost line.
- Railing: about 40 linear ft if the deck is attached to the house along one 16 ft side (12 + 16 + 12), minus any stair opening.
3. Build the material list, step by step
- Decking boards: enter a 12 ft or 16 ft run (whichever direction the boards run) and your actual board width plus gap into the deck board calculator.
- Joists: the other dimension becomes your run length. As an illustration only, joists spanning a 12 ft width at 16 in. on-center spacing over a 16 ft run: run 16 ft (192 in) ÷ 16 in spacing = 12, +1 = 13 joists, each 12 ft longConfirm actual spacing against your joist span table and local code, then use the joist calculator for your real numbers.
- Footings: use your framing plan (beam lines and post spacing) with the footing concrete calculator — depth depends on your local frost line. See footing depth by frost line.
- Fasteners: run your final board and joist counts through the fastener calculator.
- Railing: a 12×16 deck attached to a house on one long side typically has railing on the other three sides — roughly 12 + 16 + 12 = 40 linear feet, minus any stair opening. Use the railing calculator with your actual perimeter.
4. Approximate cost range
Applying the general per-square-foot ranges from the cost per square foot guide to 192 sq ft:
Pressure-treated, installed: 192 × $25–$40 = $4,800–$7,680
Cedar/redwood, installed: 192 × $35–$55 = $6,720–$10,560
Composite, installed: 192 × $40–$65 = $7,680–$12,480
Cedar/redwood, installed: 192 × $35–$55 = $6,720–$10,560
Composite, installed: 192 × $40–$65 = $7,680–$12,480
Ranges, not a quote
These are general ranges applied to a common size, not a quote for your project. Height, footing depth, and railing length all shift the real number.
5. What can change these numbers
- Height above grade — a raised 12×16 deck needs stairs, taller posts, and more railing than a low one. The stair calculator gives the riser, tread, and stringer count for your height.
- Local frost depth — deeper required footings mean more concrete and labor.
- Board pattern — diagonal or picture-frame layouts increase both waste and labor versus straight runs.
- DIY vs. contractor — removing labor from the total typically removes something in the neighborhood of 40–50% of the installed price, per the cost guide above.